Bedrooms
Bathrooms
Sq.Ft.
Introducing 359 Bergen Street, designed and restored by renowned architect Elizabeth Roberts. This 1910 Italianate brownstone was gut renovated in 2017 and further updated in both 2018 and 2023.
Open concept, prewar townhouse is not an oxymoron in this stately home where the parlor level features an open plan living room, dining room and kitchen accentuating the high ceilings, abundance of light, working fireplace with original marble mantel, wide plank walnut floors and easy flow of this Park Slope stunner. The owner's upper triplex, huge backyard plus private access to the vast cellar, creates the perfect home to entertain as well as relax and unwind. In addition, there is a newly renovated high-income 2 bedroom and 1 bath garden rental currently being used as a 1 bedroom and office.
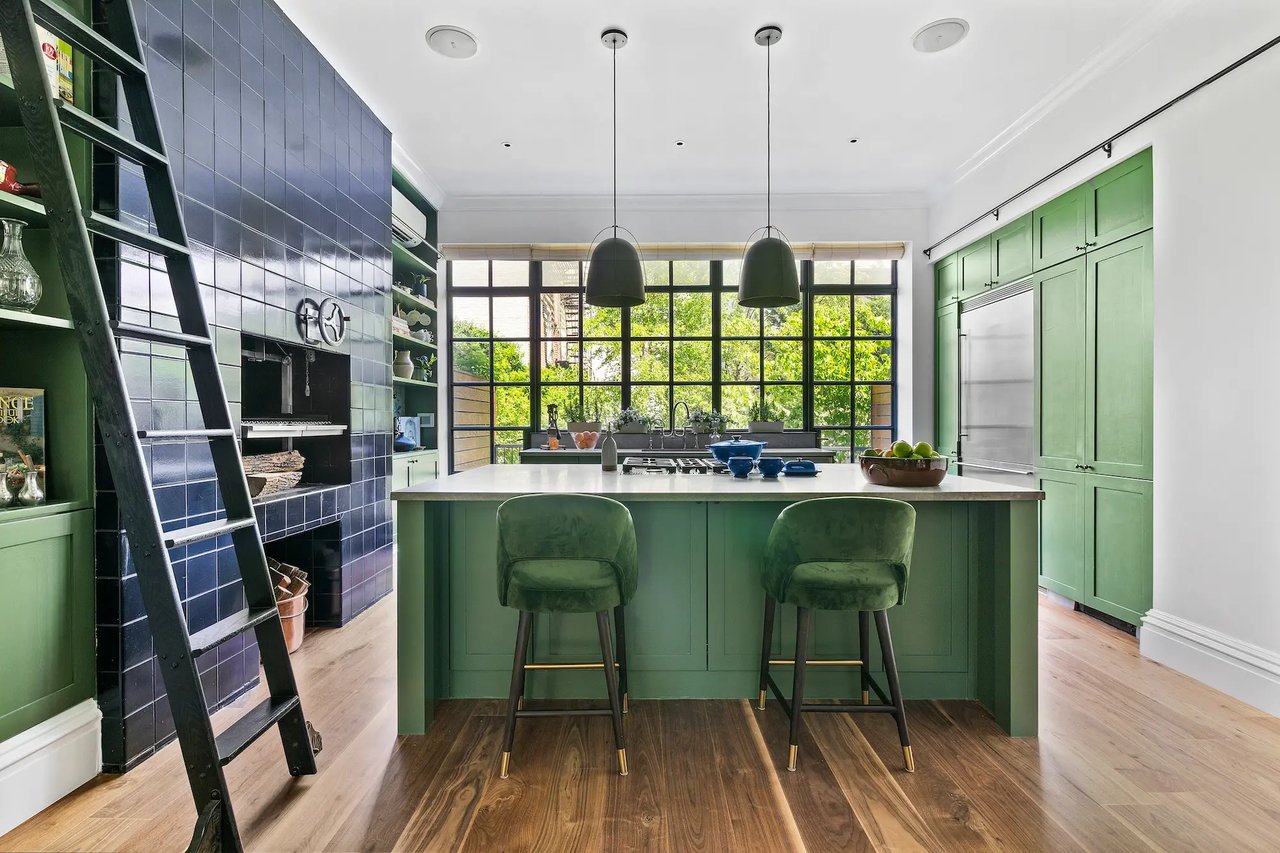
This home is truly one of a kind with a wall of casement windows in the kitchen, complete with remote control blinds, offering unparalleled views of the blooming garden in season and natural light all year long. The showstopper chef's kitchen includes a Leibherr refrigerator, Capital stove and Bosch dishwasher, custom floor to ceiling cabinetry, marble countertops, a Pullman rolling ladder and a custom one of a kind Grillworks churrasco grill located inside an original wood burning fireplace plus an oversized island with breakfast bar. There is a half bath on this floor and to top it off, the kitchen has two glass doors that lead to the newly refinished deck with remote controlled awning overlooking the enormous backyard.
The living room has floor-to ceiling windows with original shutters and a marble mantle with wood-burning fireplace.
The flexible dining area can easily accommodate 8+ guests. The expansive newly refinished rear deck is a lovely spot for dining al fresco and leads down to a lush, professionally designed and landscaped garden with a blue stone and gravel patio, built in irrigation and wired for electricity.
The entire second floor is dedicated to the luxurious primary suite. The large bedroom with original marble fireplace, built in book shelves and lovely garden views from a set of oversized windows leads to a massive walk in closet complete with built in shelves, cubbies and generous hanging space. Beyond the closet is the expansive light filled bathroom featuring a freestanding Victoria + Albert deep soaking tub, original marble fireplace, large black Luna honed marble topped vanity, walk in double shower and a pocket door separating the toto toilet with a Gerberit wall-mounted system and storage closets. The flooring is a sophisticated black and white patterned tile. There is also a smaller bedroom on this floor currently being used as a gym.
The top floor features two generously sized bedrooms with a central skylit open den/playroom. Each room has original hard wood floors, fantastic natural light and a large custom closet. Rounding out this level is a guest bedroom, new washer/dryer and a large bathroom with double faucets over a trough sink, and black penny tiled floors. The bath and toilet are separated from the sink by a pocket door.
The newly renovated garden level rental with open living room/kitchen features brand new appliances including a dishwasher and porcelain farmhouse sink plus brand new hard wood floors, original marble mantel with working fireplace and access to the garden. The large bathroom has subway tile walls and penny tile flooring. There is also a new washer/dryer in this unit.
This gorgeous home features the Nest system, hard wired video security system, hard wired internet with built in fire wall, central air plus split systems, separate combo boiler/water heater for each unit, uv and security protected windows, Epson drop down projector with Bose speakers and Sonos on the parlor level. Additional upgrades include bespoke Rich Singer iron work, UV light air purification and FAR.
I would love to help you see this beautiful home! As a full-service brokerage, I can help you tour. Please submit an offer, and answer questions about the buying process.
I'm Interested In